
NEW DURHAM
NEW DURHAM ROAD 784 · 786 EDISON, NEW JERSEY
Two new-construction homes on a quiet, established street in Edison.
One with board-and-batten farmhouse detail, one with a full stone facade, both with 4,387 square feet on lots of about half an acre.
$1,499,900 each
TWO HOMES, TWO DISTINCT CHARACTERS
Both share the same 4,387 sq ft plan with five bedrooms, five and a half baths, a first-floor guest suite, a formal dining room with tray ceiling, and a primary suite with balcony.
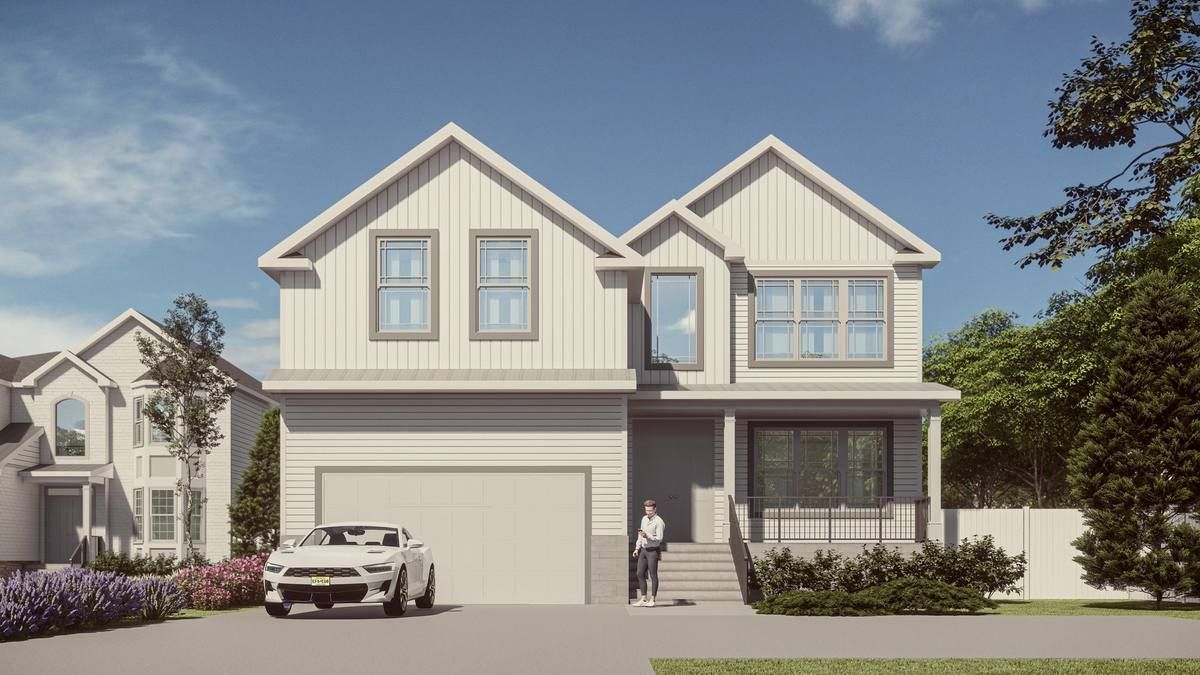
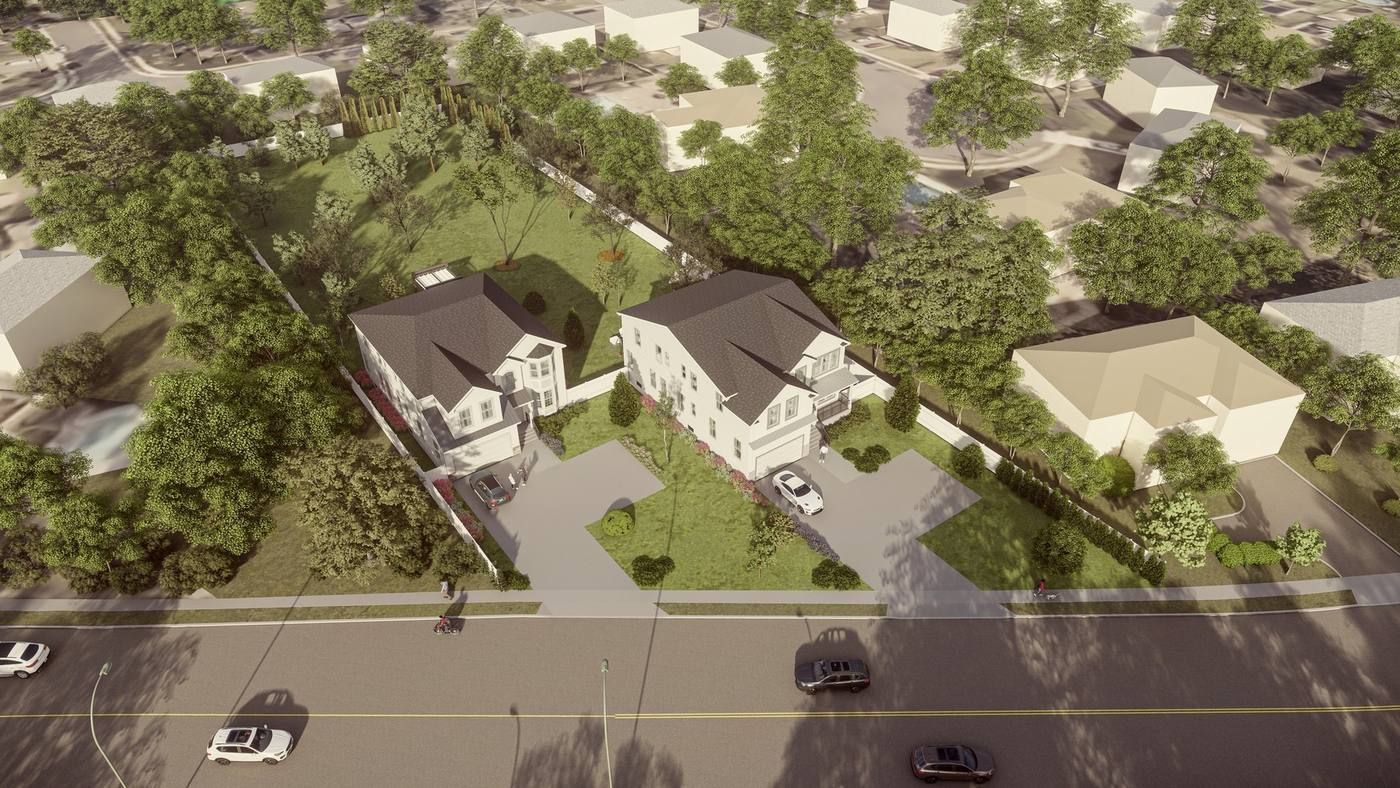
Lot 12.01 · Board & batten farmhouse
784 New Durham Rd · $1,499,900
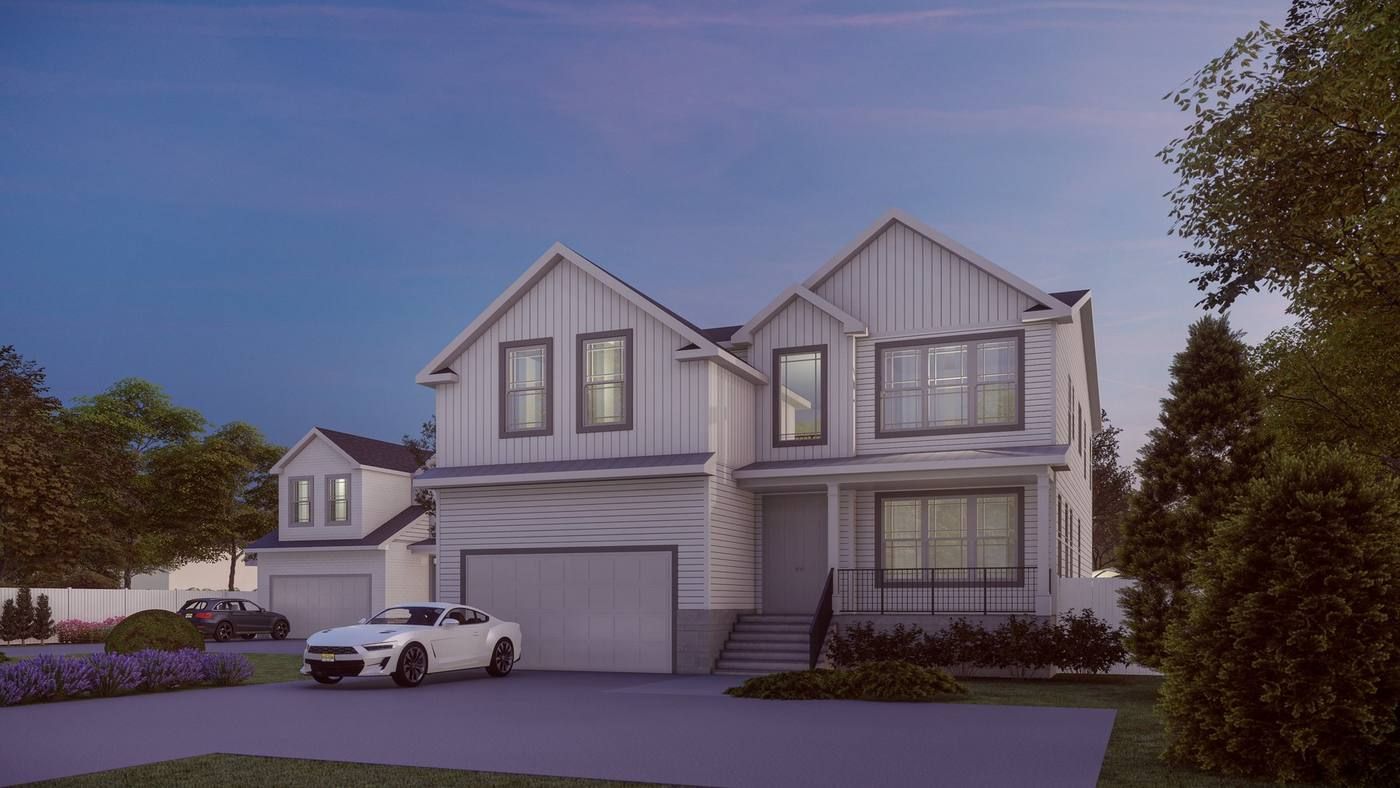
Board-and-batten farmhouse facade with a covered front porch, on the larger of the two lots.
- Living area - 4,387 SF
- Lot (0.53 ac) - 22,876 SF
- Beds/baths - 5/5.5
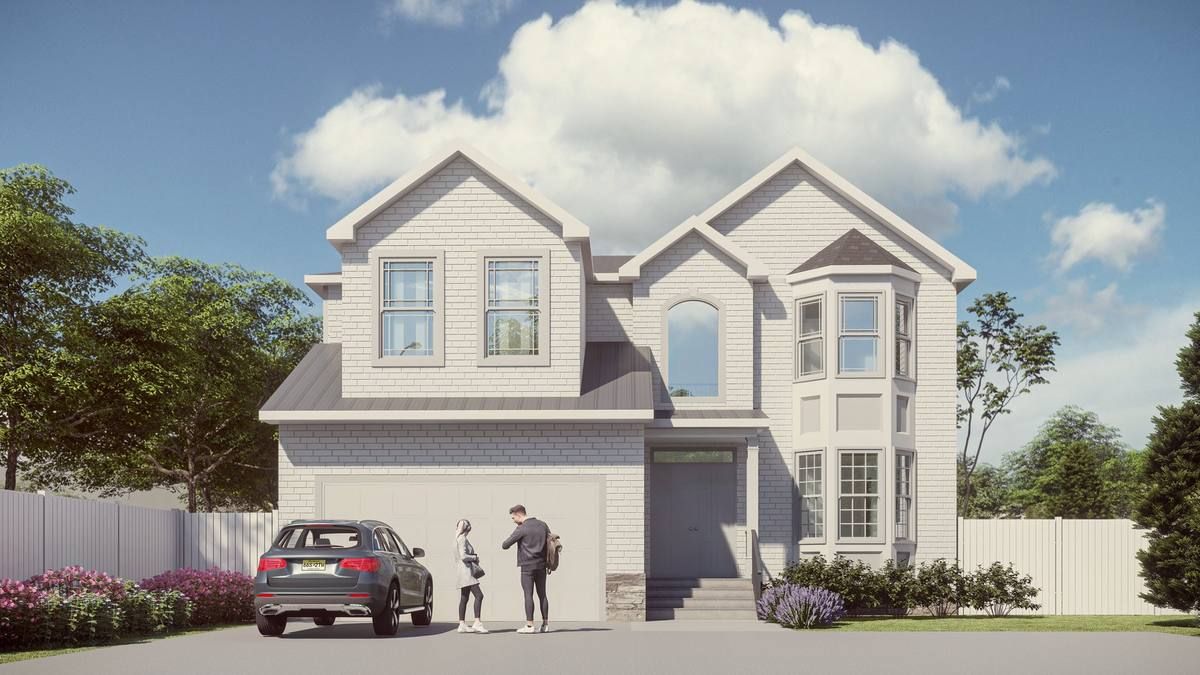
Lot 12.02 · Stone faCade
786 New Durham Rd · $1,499,900
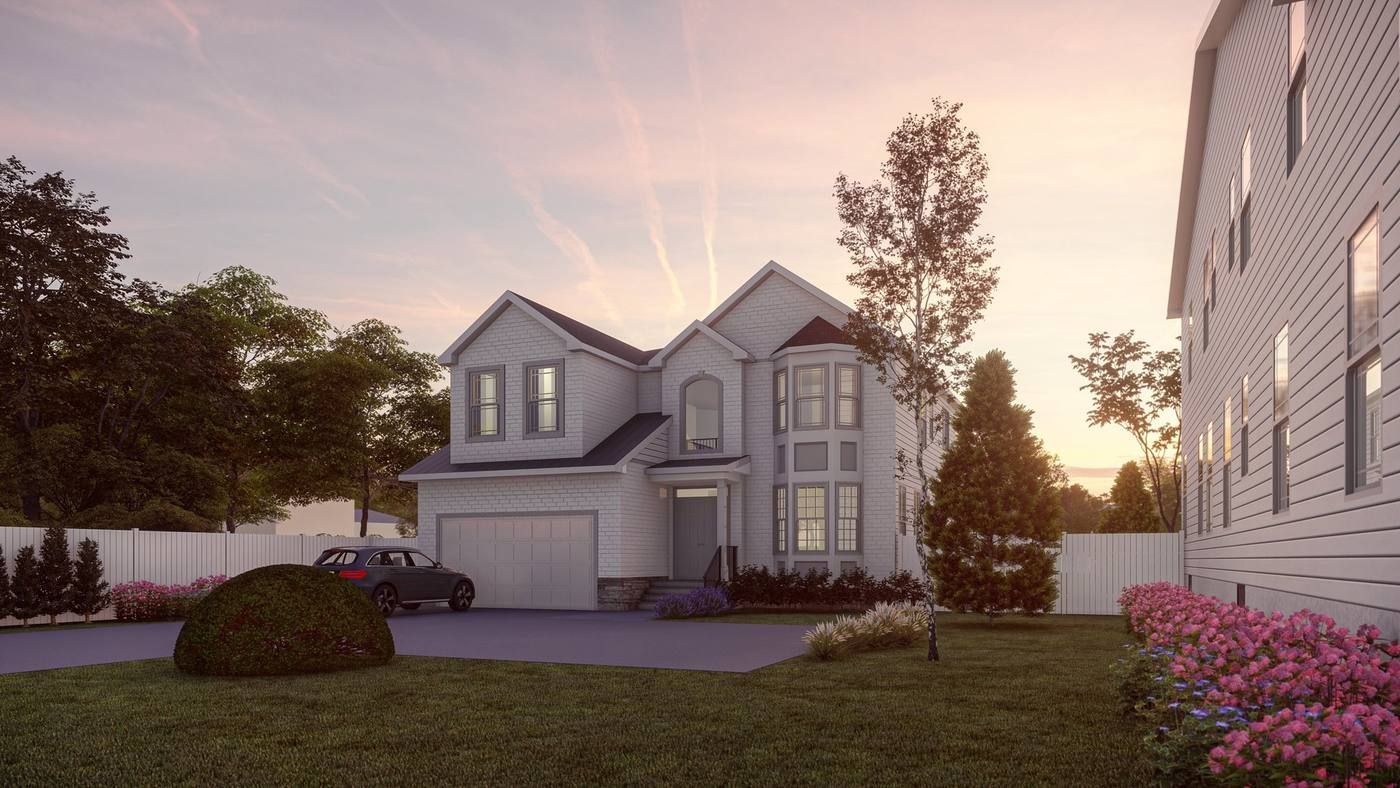
Full stone facade with an arched center window and a bay window tower.
- Living area - 4,387 SF
- Lot (0.46 ac) - 20,188 SF
- Beds/baths - 5/5.5
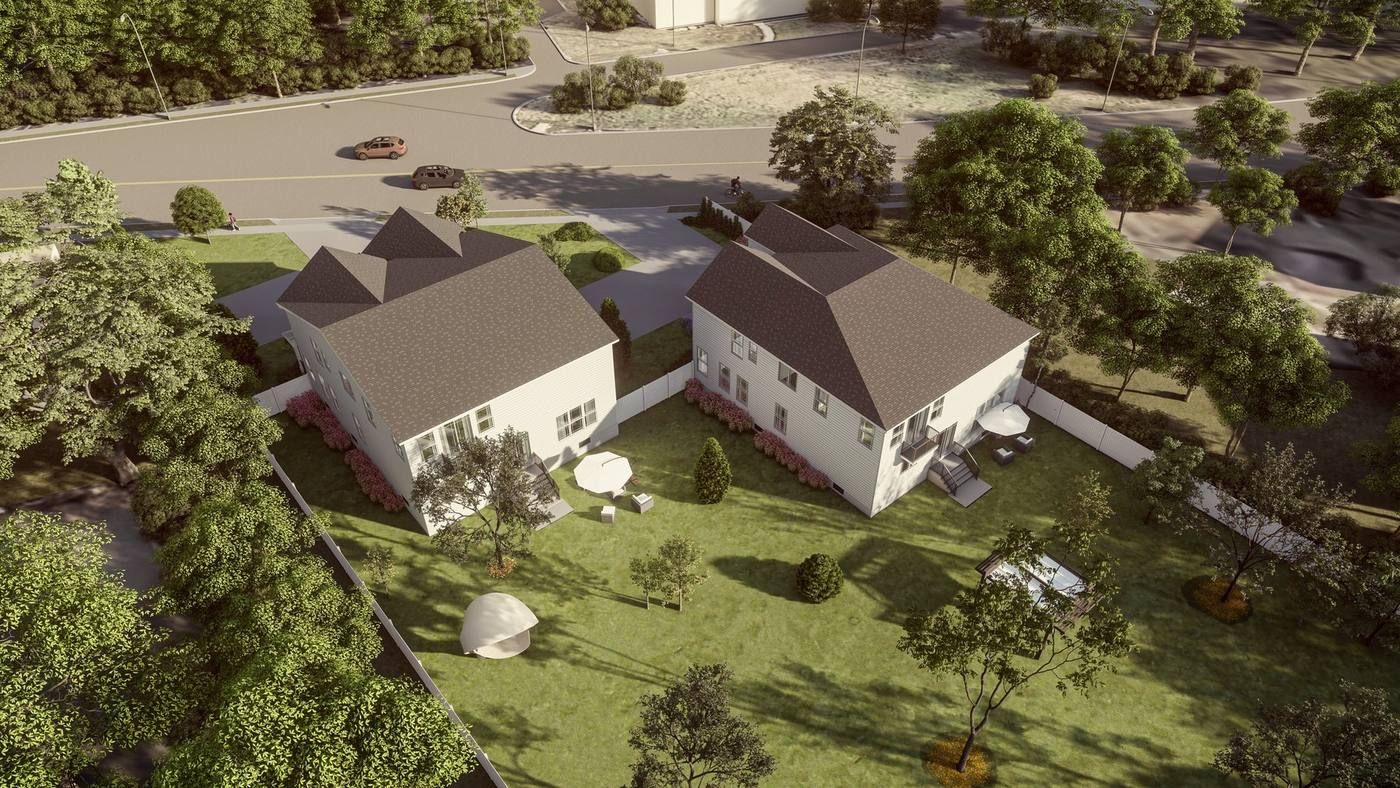
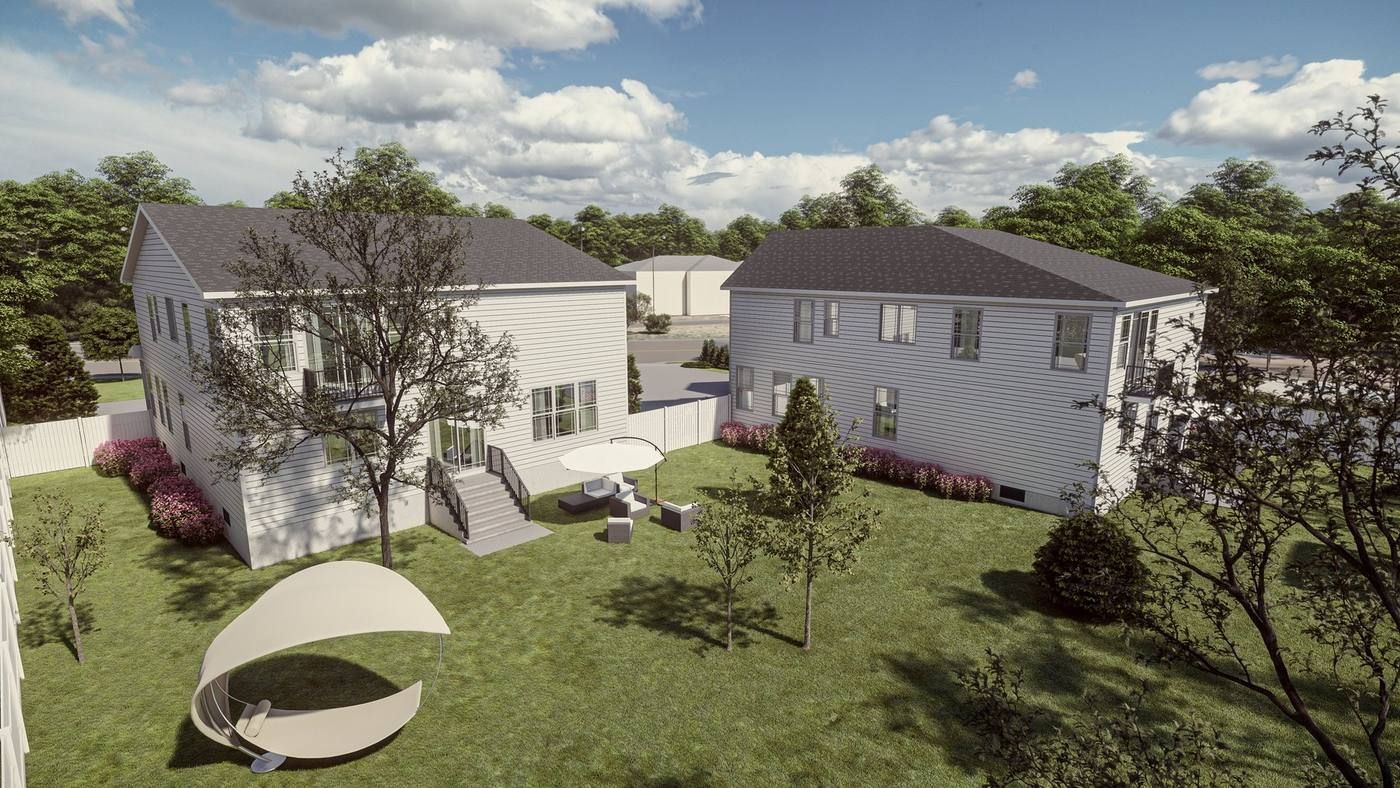
784 and 786 New Durham Road at dusk
Gallery
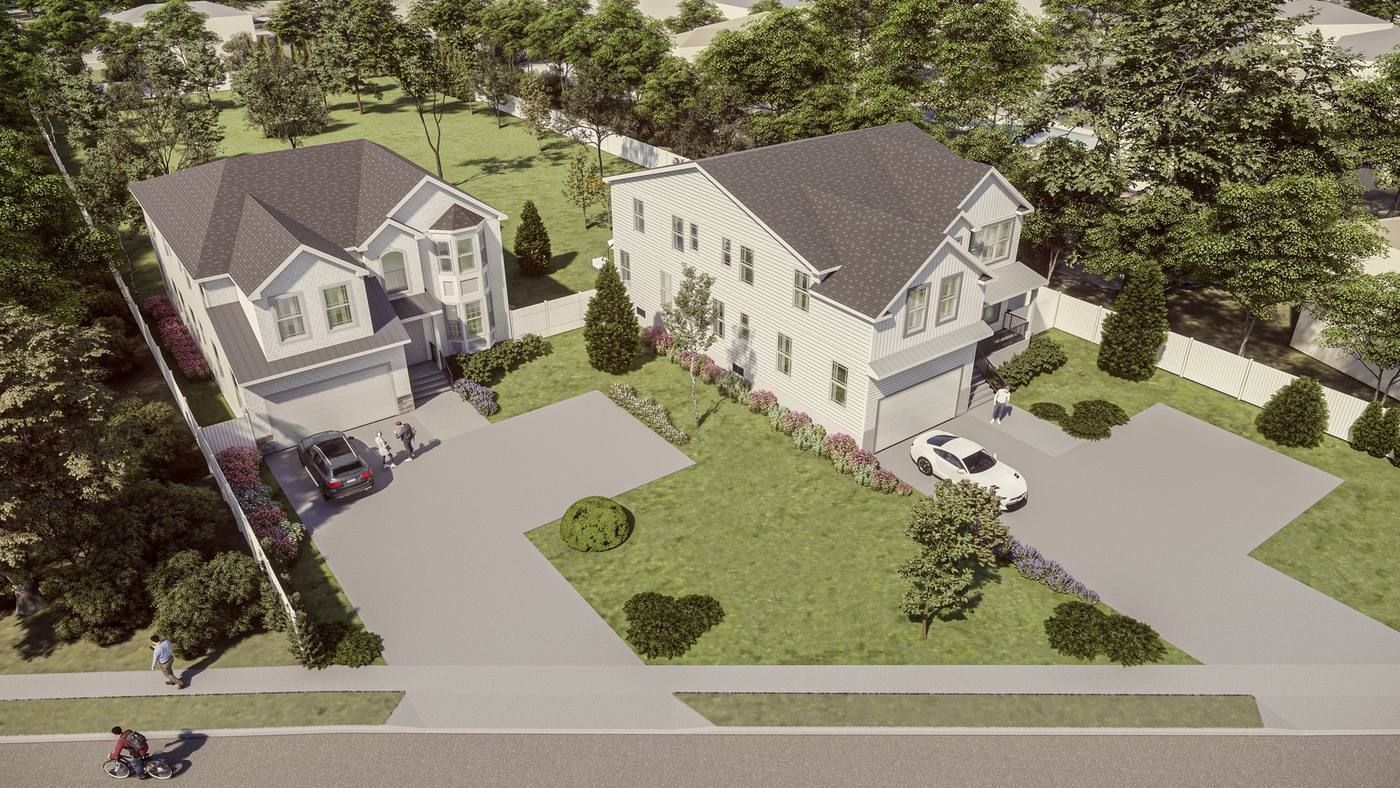
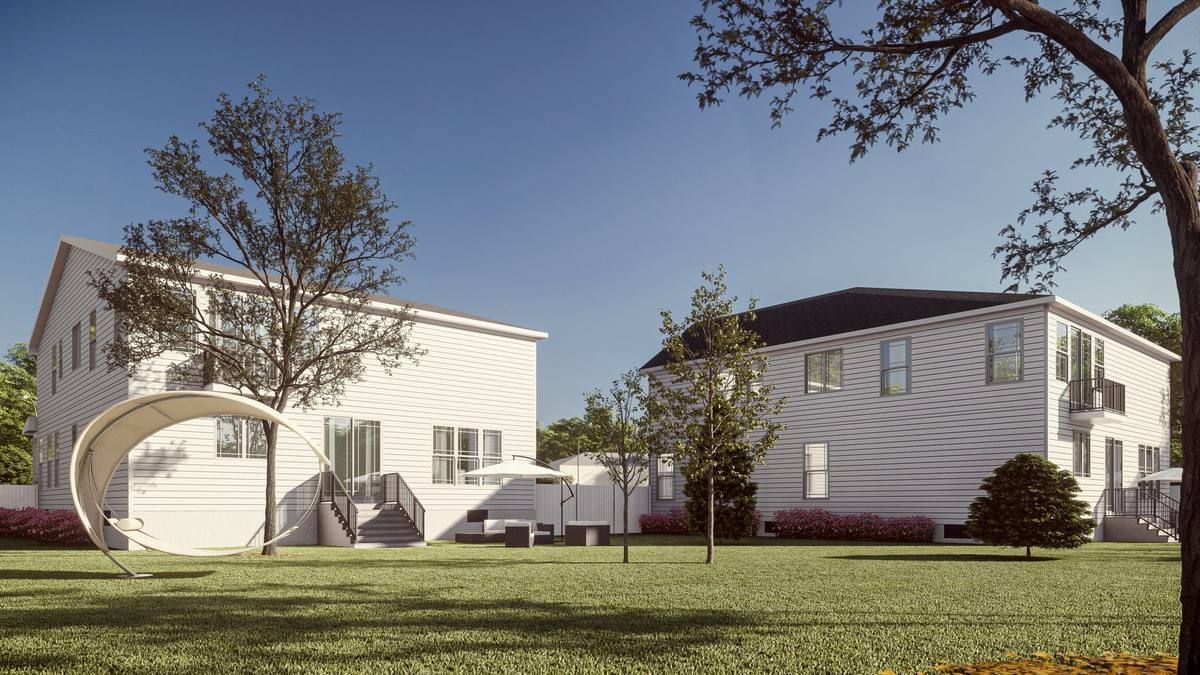
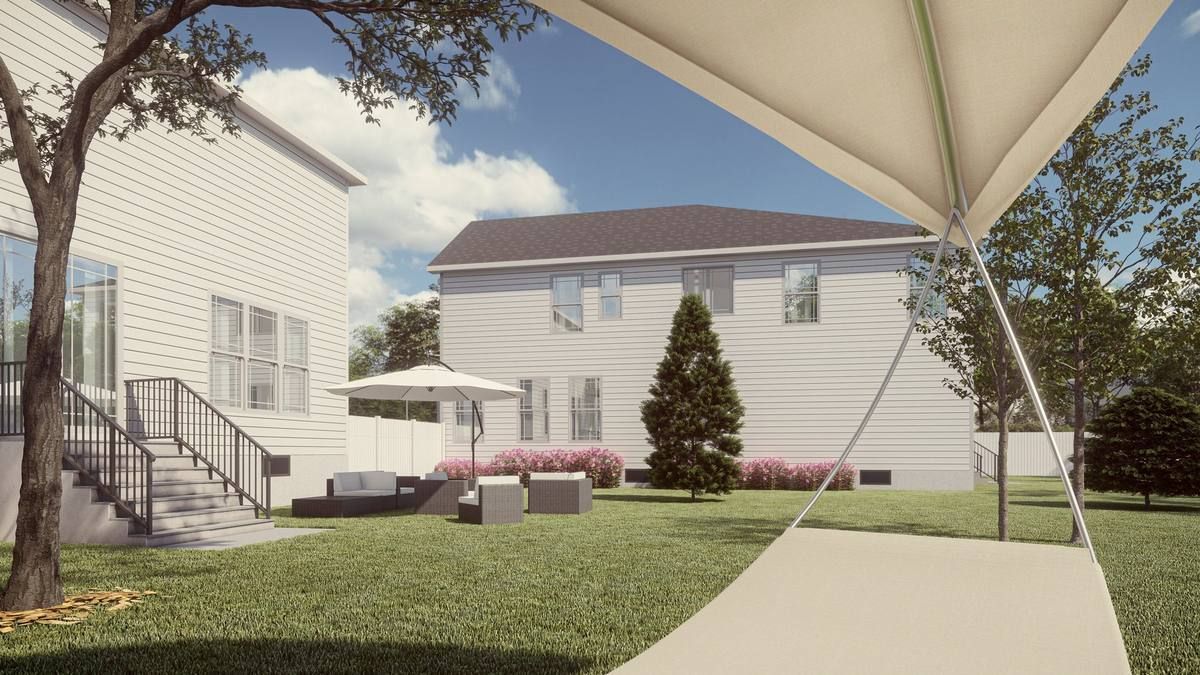
Renderings are artists' illustrations; finished homes and landscaping may vary.
FLOOR PLANS
Both homes share this plan. The first floor includes a guest suite with a full bath; the second floor has four bedrooms, each with a bath, plus a primary balcony.
First floor
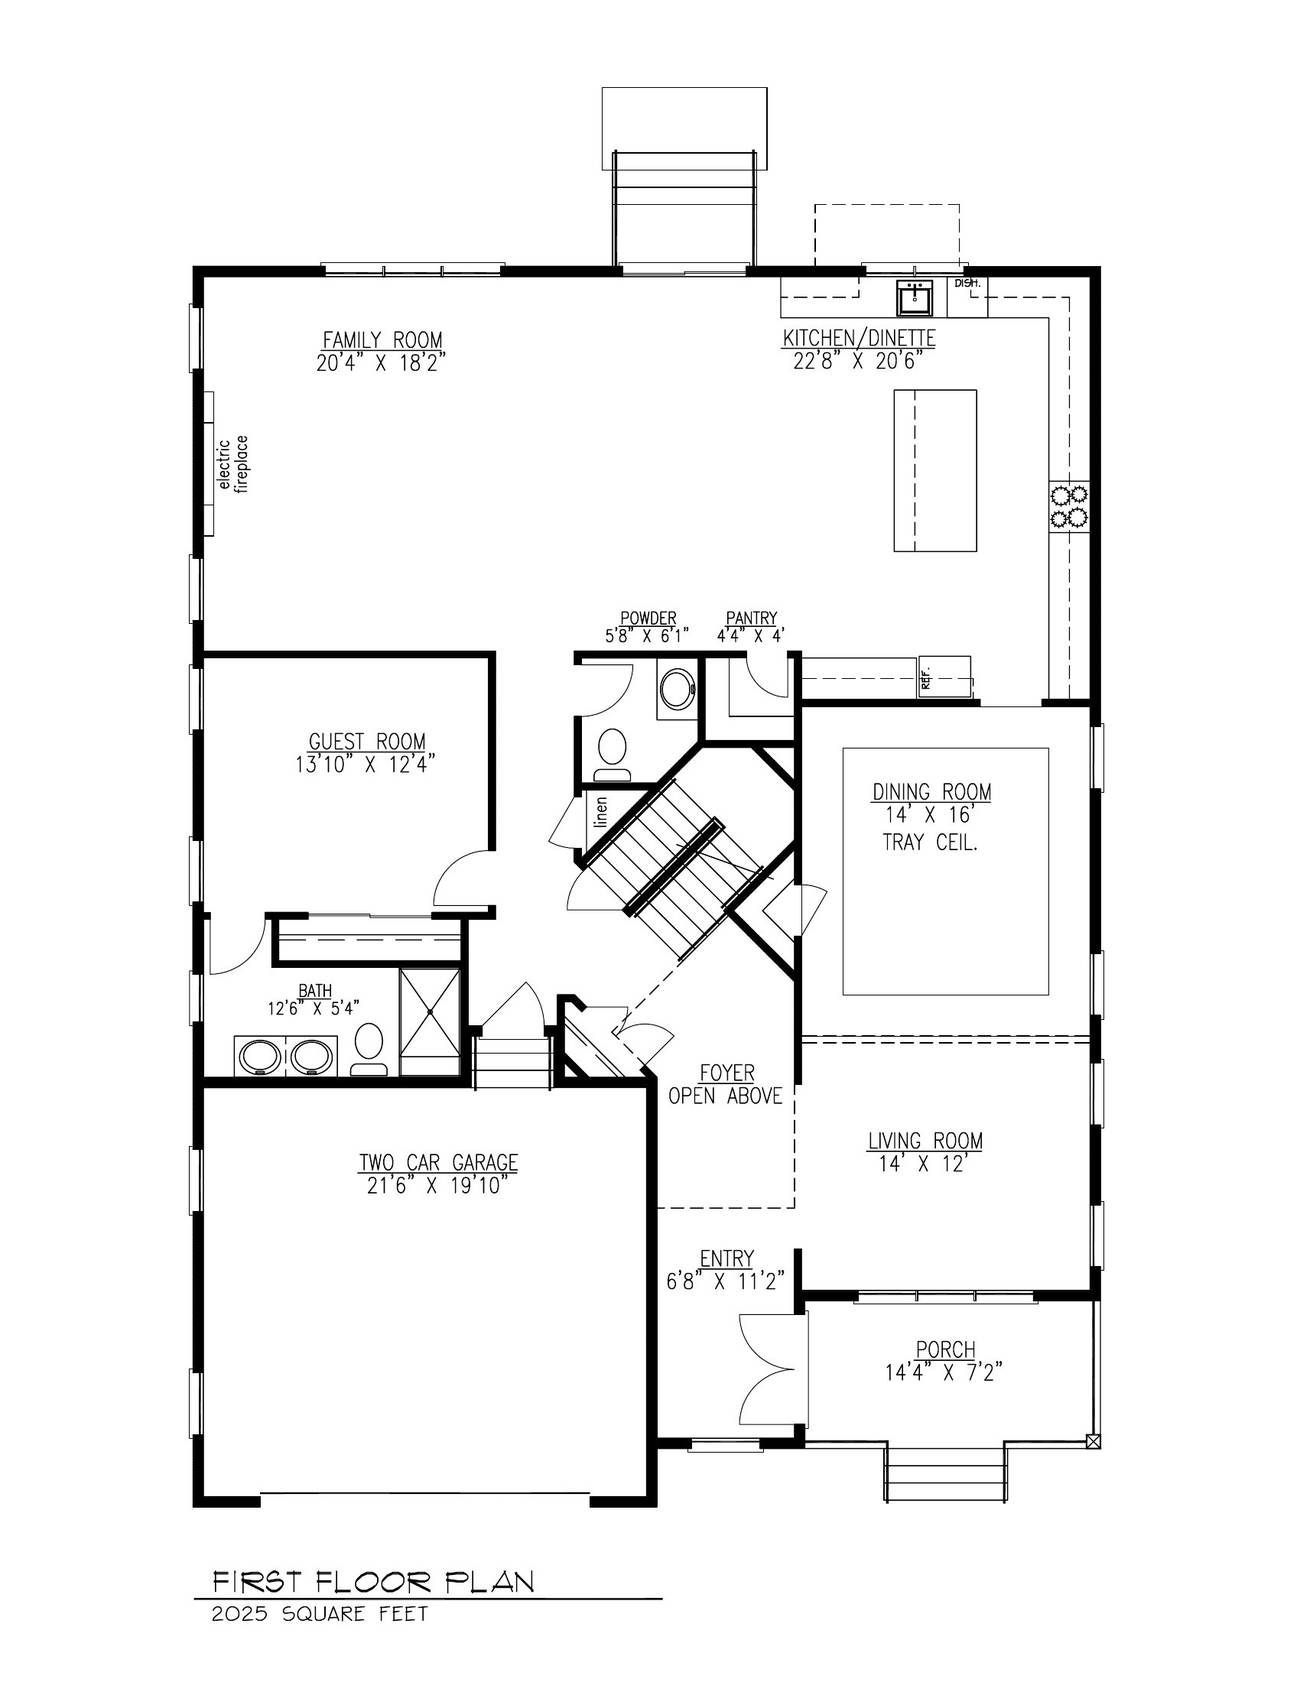
First floor, approx. 2,025 sq ft (784 shown with front porch)
Second floor
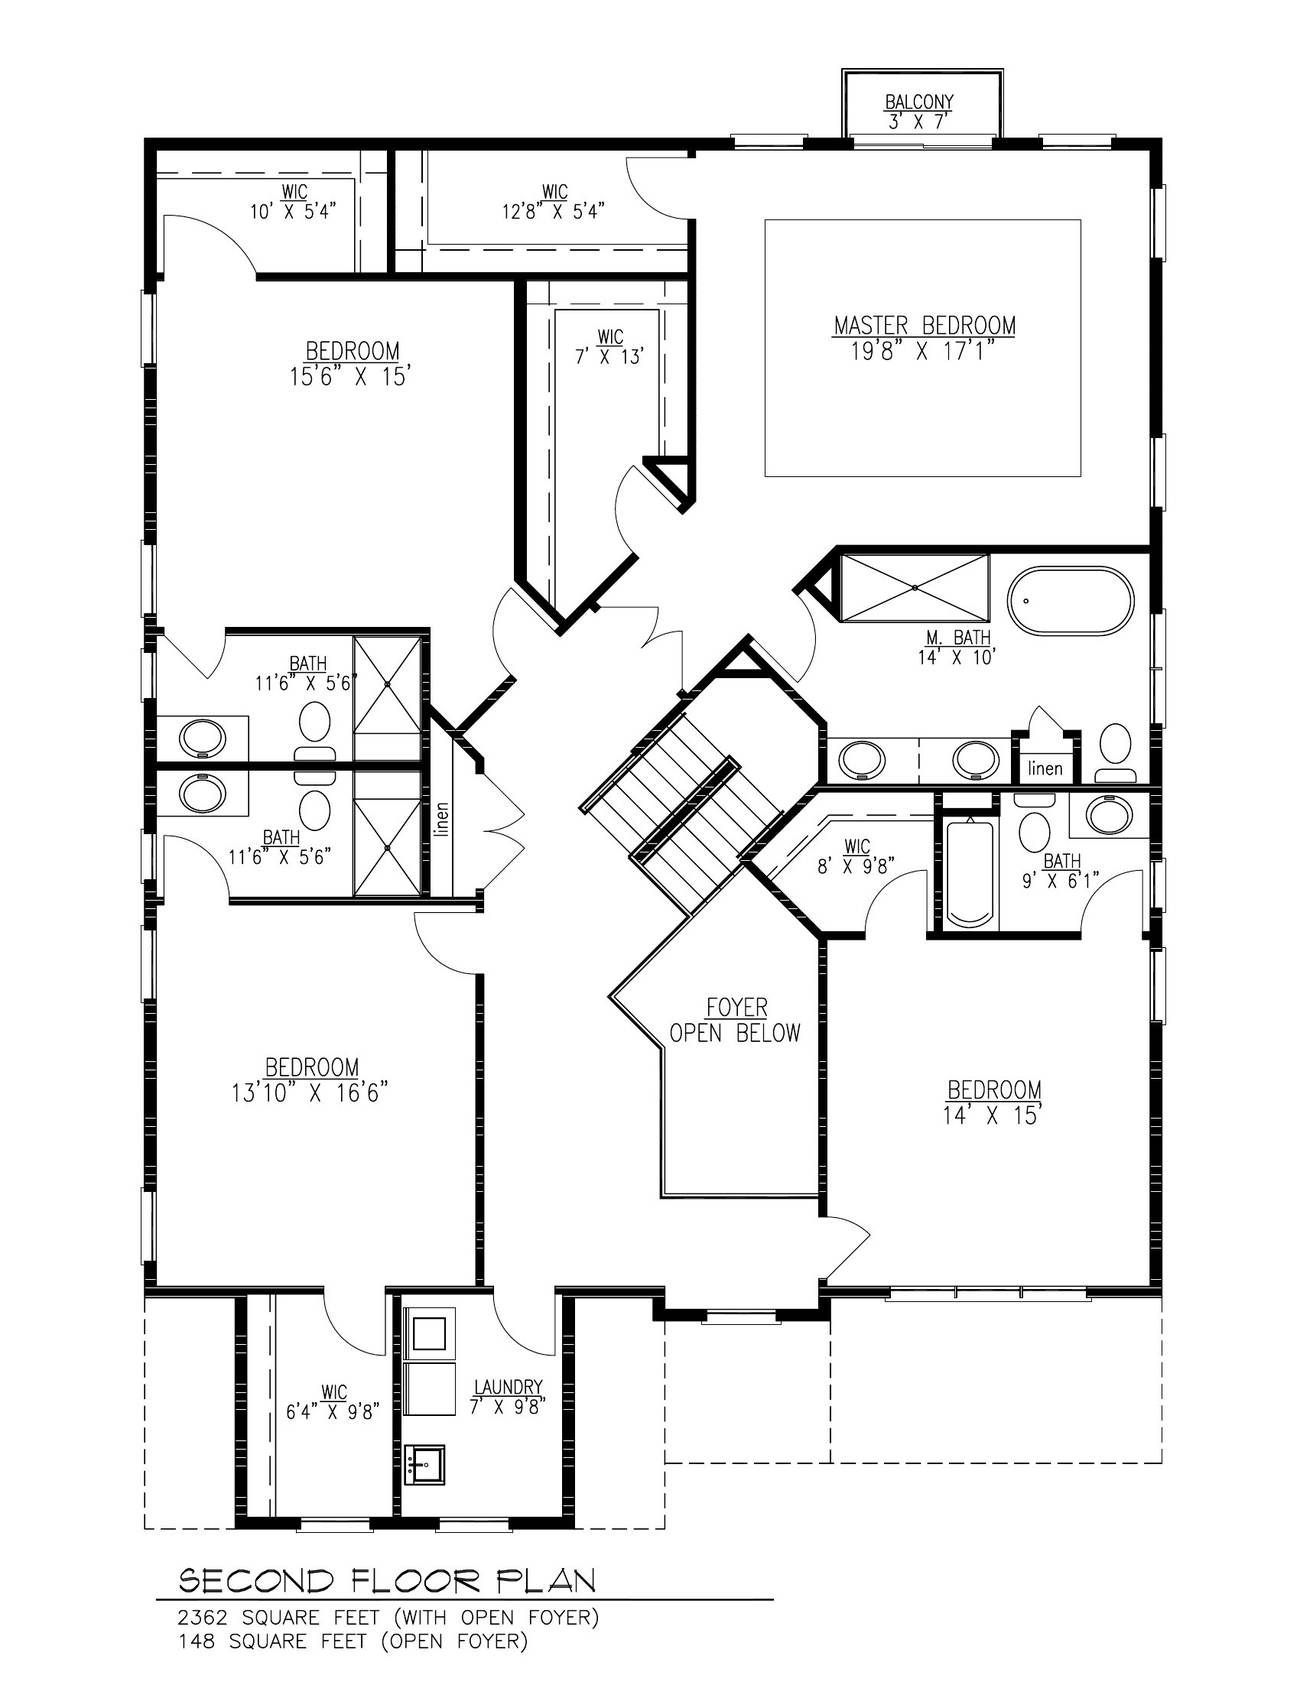
Second floor, approx. 2,362 sq ft incl. open foyer
INCLUDED IN EVERY HOME
Both homes are built to the same standard, with 9′ ceilings on the first and second floors.
The home
- 5 bedrooms, 5½ baths
- Attached 2-car garage with EV charging station
- Superior Walls Xi 9′ basement, unfinished, with optional bath
- Hardwood floors on 1st and 2nd floors
- Family room with 60″ electric fireplace
- Separate formal dining and eat-in kitchen
- Primary suite with sitting area, spa bath and walk-in closet (where shown)
Kitchen & baths
- Oversized gourmet kitchen with island
- 42″ European cabinetry
- Granite or quartz countertops
- Stainless gas range, microwave, and dishwasher
- Granite vanity tops with under-mount sinks
- Moen™ fixtures, ceramic tile floors
Exterior
- Custom-designed elevations
- Decorative Silverline windows
- Classic hip roof, aluminum gutters
- Paved driveway, sodded lawns
- 6–8′ vinyl fence (where shown)
- Front and rear hose bibs and outlets
Comfort & efficiency
- Dual-zone natural gas heat
- Dual-zone central air
- Energy Star prep, fiberglass insulation
- 75-gallon water heater, 200-amp service
- Smoke and CO detectors with battery backup
Utilities
- City water and sewer
- Natural gas
- Underground electric, phone, and cable
- Pre-wired for cable TV and Cat-5
Warranty
- 10-year RWC Home Warranty Program
- HomeGuard™ 10-year exterior warranty
Optional upgrades and allowances
- Humidifier, 1st floor Included - $1,975
- Electric air filter (each) - $2,600
- Laundry tub - $975
- Ice maker line Included - $1,525
- Garbage disposal Included - $1,975
- Vented kitchen (microwave or hood) Included - $1,950
- Chrome or obscure-glass shower enclosures Included - $775
- Central vacuum - $4,500
- Central station security alarm - $5,000
- Insulated garage walls & ceiling (2-car) Included - $3,000
- Paint garage walls & ceiling (2-car) Included - $3,800
- 5″ crown molding (per room) - from $1,500
- 3″ chair rail (per room) - from $750
- Pre-finished hardwood flooring (per sf) - from $9.00
- Oak stair treads Included - $3,800
- Full oak stairs - $8,800
- Wood decks (per sf) - from $59
- Underground sprinklers - from $6,400
- 9′ Superior Xi basement walls Included - from $12,500
- Full bath in basement (with ejector pit) - from $15,500
- Walk-up basement - $15,500
- Basement bath rough-in only - from $5,500
- French double doors (each) -
$2,800
All upgrades require 50% prepayment at the time of order; deposits become non-refundable after 15 days, with the balance due at closing. Options are subject to availability and stage of construction.
Close to everything in Central Jersey
- Minutes to Routes 1, 27, 22 and 287, the Garden State Parkway and the NJ Turnpike
- Nearby train and bus service
- Strong public and private schools
- Short Hills, Woodbridge Center and Menlo Park Mall close by
- City water, sewer and natural gas
Built by American Dream Properties, a family homebuilder since 1981.
NJ Registered Home Builder No. 044967.
Share On: